


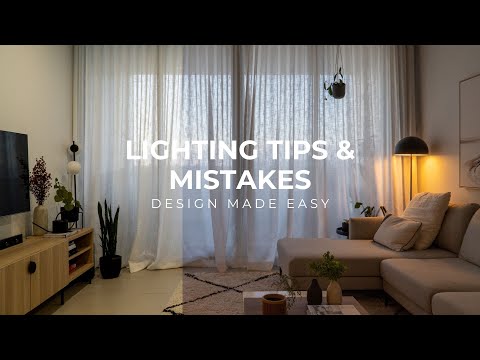
Lighting is far more than a functional necessity in architectural design — it is the invisible hand that shapes how people perceive, experience, and emotionally connect with spaces. Whether you are designing a minimalist residential interior, a towering commercial complex, or a culturally significant public building, the way light interacts with surfaces, materials, and spatial volumes can completely redefine the outcome of your work. Understanding the best lighting tips for architecture means mastering the balance between natural daylight harvesting, artificial illumination strategies, and the psychological impact of luminous environments. In this comprehensive guide, we will walk through proven techniques, expert recommendations, and practical strategies that take your architectural lighting from competent to exceptional.
Understanding the Role of Light in Architectural Design
Before diving into specific techniques, it is essential to recognize that light is a foundational design material, just like concrete, steel, or glass. Architects who treat lighting as an afterthought often end up with flat, uninspiring interiors, whereas those who integrate illumination early in the design process create buildings that breathe with time — shifting beautifully from morning to night, from season to season. The interplay between form and light determines everything from spatial perception to energy efficiency, occupant well-being, and even how a structure communicates its intended aesthetic.
Natural Light vs. Artificial Lighting in Architecture
Natural light brings life and authenticity into architectural spaces. Studies consistently show that access to daylight improves productivity, regulates circadian rhythms, and enhances overall occupant satisfaction. However, relying exclusively on daylight without a well-planned artificial lighting scheme leaves spaces vulnerable to harsh shadows during overcast conditions, excessive glare during peak sun hours, and complete darkness at night. The best architectural lighting designs seamlessly blend both sources, creating a dynamic and adaptable environment.
Fundamental Lighting Principles Every Architect Should Know

Mastering lighting design begins with understanding core principles that govern how light behaves in built environments. These concepts form the backbone of every successful architectural lighting plan.
The Three Layers of Light
Professional lighting designers work within three distinct layers, each serving a unique purpose:
- Ambient Lighting — The general, uniform illumination that fills a space and allows safe navigation. This layer sets the baseline brightness level and establishes the mood of an environment.
- Task Lighting — Focused, directional light designed for specific activities such as reading, cooking, drafting, or detailed craftsmanship. Task lighting reduces eye strain and improves functional performance.
- Accent Lighting — Strategic illumination used to highlight architectural features, artwork, textures, or focal points. Accent lighting adds depth, drama, and visual hierarchy to a space.
When all three layers work together in harmony, the result is a space that feels balanced, intentional, and richly detailed. Skipping any one layer can leave a design feeling incomplete or functionally compromised.
Best Natural Lighting Tips for Architectural Spaces
Maximizing daylight is one of the most impactful things an architect can do, both for sustainability and for human-centric design. Here are expert-recommended strategies:

- Orient buildings to capture low-angle sunlight during morning and evening hours — this is especially critical in temperate climates where solar access dramatically shifts with the seasons.
- Use light shelves and reflective ceiling planes to bounce daylight deeper into floor plans, reducing the need for electric lighting during daytime hours.
- Incorporate clerestory windows, skylights, and light tubes in areas where wall-mounted windows are impractical or where privacy constraints limit glazing options.
- Design with diffusing materials such as translucent concrete, frosted glass, and light-colored interior surfaces to soften harsh direct sunlight and distribute it evenly.
- Implement dynamic shading systems — louvers, blinds, or smart glass — that respond in real time to solar intensity, preventing glare and thermal overload while preserving views.
Daylight modeling software like Radiance or ClimateStudio allows architects to simulate solar gain and illumination levels before construction, ensuring that every window, opening, and surface orientation contributes meaningfully to the luminous quality of the interior.
Artificial Lighting Strategies That Transform Spaces
Once natural light is optimized, artificial lighting becomes the tool for refining atmosphere, directing attention, and extending usability into evening hours. Here is how experienced architects approach it.
LED Technology and Smart Lighting Systems
Modern LED fixtures have revolutionized architectural lighting. They consume a fraction of the energy of traditional incandescent or halogen sources, offer precise color temperature control, and can be tuned to mimic the warm spectrum of natural light or the cool precision of commercial environments. Pairing LED systems with smart controls — such as Lutron, DALI, or wireless mesh networks — allows users to adjust brightness, color temperature, and even individual fixture zones through automated schedules or mobile interfaces.
When selecting LED fixtures for architectural applications, consider color rendering index (CRI) values above 90 to ensure that materials, finishes, and skin tones appear true and vibrant. Tunable white LEDs that shift from warm (2700K) to cool (6500K) across the day are particularly powerful in wellness-oriented and biophilic designs.
Lighting Design Techniques for Different Architectural Styles
Every architectural style demands a tailored lighting approach that respects its character and intention:
- Modern and Minimalist — Clean lines, recessed cove lighting, and concealed LED strips create a serene, uncluttered atmosphere that lets architecture speak for itself.
- Industrial — Exposed filament bulbs, track lighting, and raw metallic fixtures celebrate the aesthetic of visible structure and utilitarian charm.
- Classical and Traditional — Warm wall sconces, layered chandelier systems, and uplighting emphasize ornate detailing and create a sense of grandeur and intimacy.
- Contemporary and Deconstructivist — Dramatic color washes, programmable RGB arrays, and bold directional spotlights complement unconventional forms and fragmented geometries.
Common Lighting Mistakes to Avoid
Even experienced professionals sometimes fall into predictable traps when designing architectural lighting. Being aware of these pitfalls saves time, budget, and client satisfaction:
- Over-lighting entire spaces uniformly — this flattens depth, washes out textures, and creates an energy-inefficient environment. Always think in layers and ratios.
- Ignoring glare control — poorly positioned fixtures or excessive brightness contrast between surfaces causes discomfort and visual fatigue.
- Neglecting transition zones — hallways, stairwells, thresholds — which require carefully graduated lighting to guide movement and prevent accidents.
- Selecting fixtures purely on aesthetics without considering beam angle and photometric data — a beautiful fixture with the wrong distribution can ruin a carefully designed lighting scene.
- Forgetting maintenance access — recessed and ceiling-mounted fixtures in hard-to-reach locations should be specified with replaceable driver modules and accessible lamp compartments.
Comparison Table: Lighting Types in Architecture
| Lighting Type | Best Use Case | Energy Efficiency | Mood Impact |
| Recessed Downlights | Ambient general lighting in low ceilings | High (LED) | Neutral, clean, and functional |
| Wall Sconces | Accent and wayfinding in corridors | Medium to High | Warm, intimate, and decorative |
| LED Cove Lighting | Indirect ambient wash in modern interiors | Very High | Soft, atmospheric, and expansive |
| Track Lighting | Flexible accent and retail display | High (LED) | Dynamic, directional, and adaptable |
| Chandeliers and Pendants | Focal statement in dining or lobbies | Low to Medium | Dramatic, luxurious, and social |
| Smart Tunable White | Wellness-focused residential and hospitality | Very High | Circadian-supportive and versatile |
Conclusion
The best lighting tips for architecture all converge on a single philosophy: light should be designed, not installed. When architects treat illumination as a deliberate design decision — one that responds to spatial geometry, materiality, human behavior, and environmental context — the results are transformative. From the earliest conceptual sketches through to detailed specification and post-occupancy evaluation, every lighting choice shapes how a building is felt, not just how it is seen. Invest the time to study light, collaborate with skilled lighting designers, and embrace both natural and electric strategies. The spaces you create will not only look extraordinary but will also nurture the people who inhabit them for decades to come.
Frequently Asked Questions
What is the best color temperature for architectural interior lighting?
For residential and hospitality spaces, warm white lighting between 2700K and 3000K creates an inviting, comfortable atmosphere. Commercial and healthcare environments benefit from neutral white at 3500K to 4000K for alertness and clarity. Tunable white systems that adjust throughout the day are increasingly considered the gold standard for human-centric design.
How does natural lighting improve energy efficiency in buildings?
Strategic daylight harvesting reduces dependence on artificial electric lighting by 40 to 60 percent during daylight hours. Combined with automated dimming controls and high-performance glazing, daylight-responsive systems significantly lower HVAC loads and overall energy consumption, contributing directly to green building certifications like LEED and BREEAM.
What are the most important metrics to consider when specifying architectural lighting fixtures?
Focus on four key metrics: lumen output (total light produced), beam angle (spread of light), color rendering index (CRI — ideally 90+), and efficacy (lumens per watt). Additionally, consider glare rating (UGR), dimming compatibility, and fixture lifespan when making specification decisions for long-term performance.
How can small architectural spaces benefit from layered lighting design?

In compact spaces, layering ambient, task, and accent light creates the illusion of depth and dimension. Recessed cove lighting expands perceived ceiling height, while well-placed task lamps define functional zones without bulky fixtures. The key is avoiding a single overhead source, which tends to make small rooms feel flat and confined.
Why is circadian lighting design gaining importance in modern architecture?
Circadian lighting aligns artificial illumination with the body’s natural sleep-wake cycle by shifting color temperature and intensity throughout the day. Morning light emphasizes cooler, brighter spectra to boost alertness, while evening light warms and dims to support melatonin production. This approach is especially valuable in healthcare facilities, offices, and residential wellness projects.